
The property
A corner shop window and the neighbourhood's daily flow.
A 704 m² retail property on the corner of Moscova Boulevard and Matei Basarab Street — on the first line.
Moscova 20 stands on a corner the neighbourhood's residents cross every day: public transport close by, dense housing, shops and services, dedicated parking. Estimated pedestrian flow is around 5,000 people a day.
The panoramic frontage turns the space into a continuous shop window. The customer entrance and the separate service access with ramp keep deliveries and customers apart.

Street and surroundings
- Corner of Moscova Boulevard and Matei Basarab Street
- First-line position
- Public transport close by
- Dense housing and parking
Key facts
- Total area
- 704 m²
- Format
- First-line retail space
Entrance · access · parking
How you arrive and walk in.
- Separate entrance
- Corner entrance + service access with ramp
- Visibility
- Corner, panoramic frontage, first line
- Delivery access
- Separate service access with ramp
- Parking
- Dedicated parking nearby
Rîșcani
Chișinău
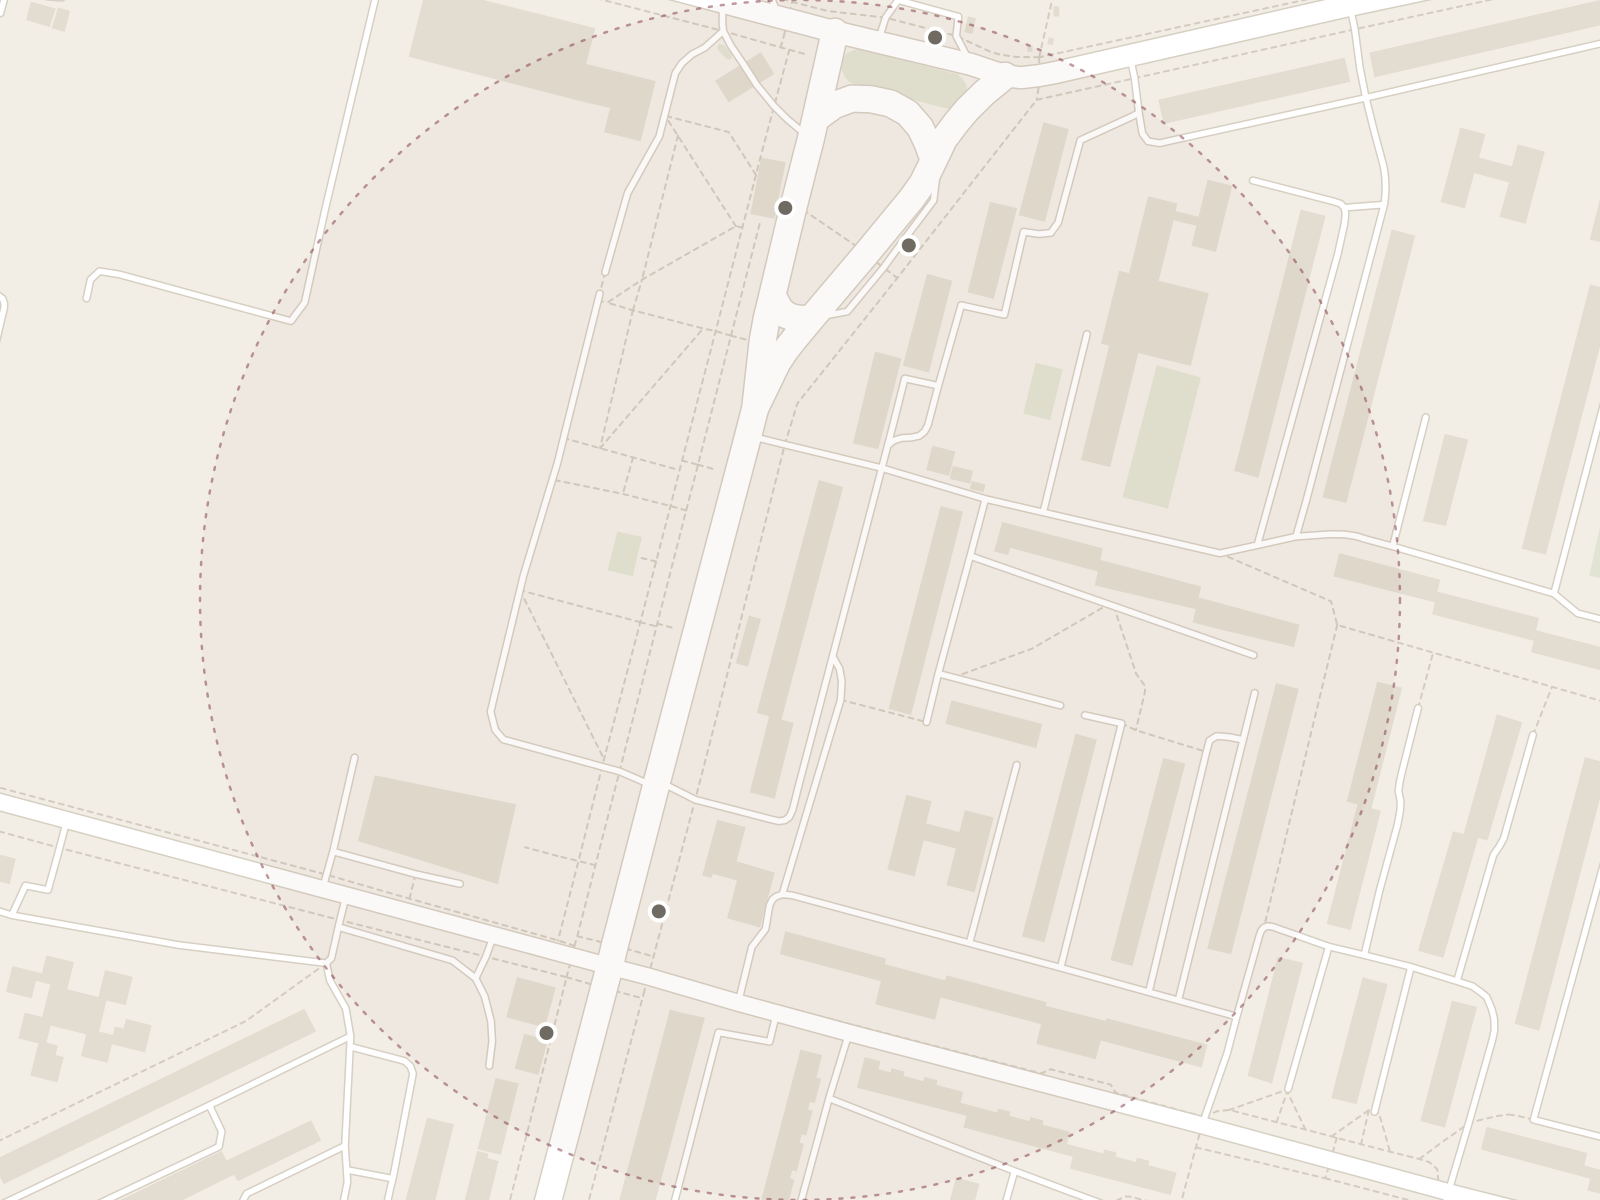
Rîșcani district, at the corner of Moscova Boulevard and Matei Basarab Street: public transport close by, dense housing, shops and services around, dedicated parking.
 © OpenStreetMap
Available space in the building
Corner space · ground + lower ground
625.7 m²
Available now
The space occupies the ground and lower-ground floors: 458.86 m² of net sales area and a terrace. It suits food retail, services, a showroom or specialist retail.
- Panoramic frontage on two streets
- About 5,000 pedestrians a day (estimate)
- A 91.03 m² terrace
- Service access with ramp
- Retail premises
- 625.7 m²
- Net sales area
- 458.86 m²
- Pedestrian flow (estimated)
- approx. 5,000 / day
- Electrical power (approx.)
- approx. 50 kVA
- Ground floor
- 240.96 m² · sales 195.46 m²
- Lower ground
- 293.70 m² · sales 263.40 m²
- Terrace
- 91.03 m²
- Ceiling height
- ground approx. 2.64 m · lower ground approx. 2.67 m
Plan
Pedestrian flow is an estimate. Electrical power is approximate and is confirmed technically.