
The property
One building for the whole company.
A 5,541 m² stand-alone building in Botanica for a single organisation. Single access control, large floor areas, existing building services and a prominent facade.
Dacia 31 is not a floor in a business centre. It is a separate building: the company gets its own entrance, single access control and a facade that can carry its name.
Large floor areas across four main levels and a technical floor allow every department of the company to work in one building and the space to be reorganised as the company grows.
The building's services are already in place: utilities and systems, ductwork, power and low-voltage cabling routes. Exact capacities are established by a technical audit and adapted to the occupier's requirements.

Street and surroundings
- Botanica, the entrance to Chișinău from the airport
- Dacia, Traian and Decebal urban arteries
- Wide pedestrian promenade
- Restaurants, cafés and services nearby
Key facts
- Total area
- 5,541 m²
- Format
- Stand-alone building
- Levels
- Lower ground + 3 floors + technical
- Entrances / circulation
- 4+ possibilities
Levels
- Technical floor260 m²
- 3rd floor1,014 m²
- 2nd floor1,770 m²
- 1st floor1,138 m²
- Lower ground floor1,041 m²
Entrance · access · parking
How you arrive and walk in.
- Separate entrance
- Own entrance, 4+ entrance options
- Visibility
- A visible facade at the city's airport entrance
Botanica
Chișinău
Botanica is the entrance to Chișinău from the airport. The building sits by the Dacia, Traian and Decebal arteries, close to a wide pedestrian promenade, restaurants, cafés and services.
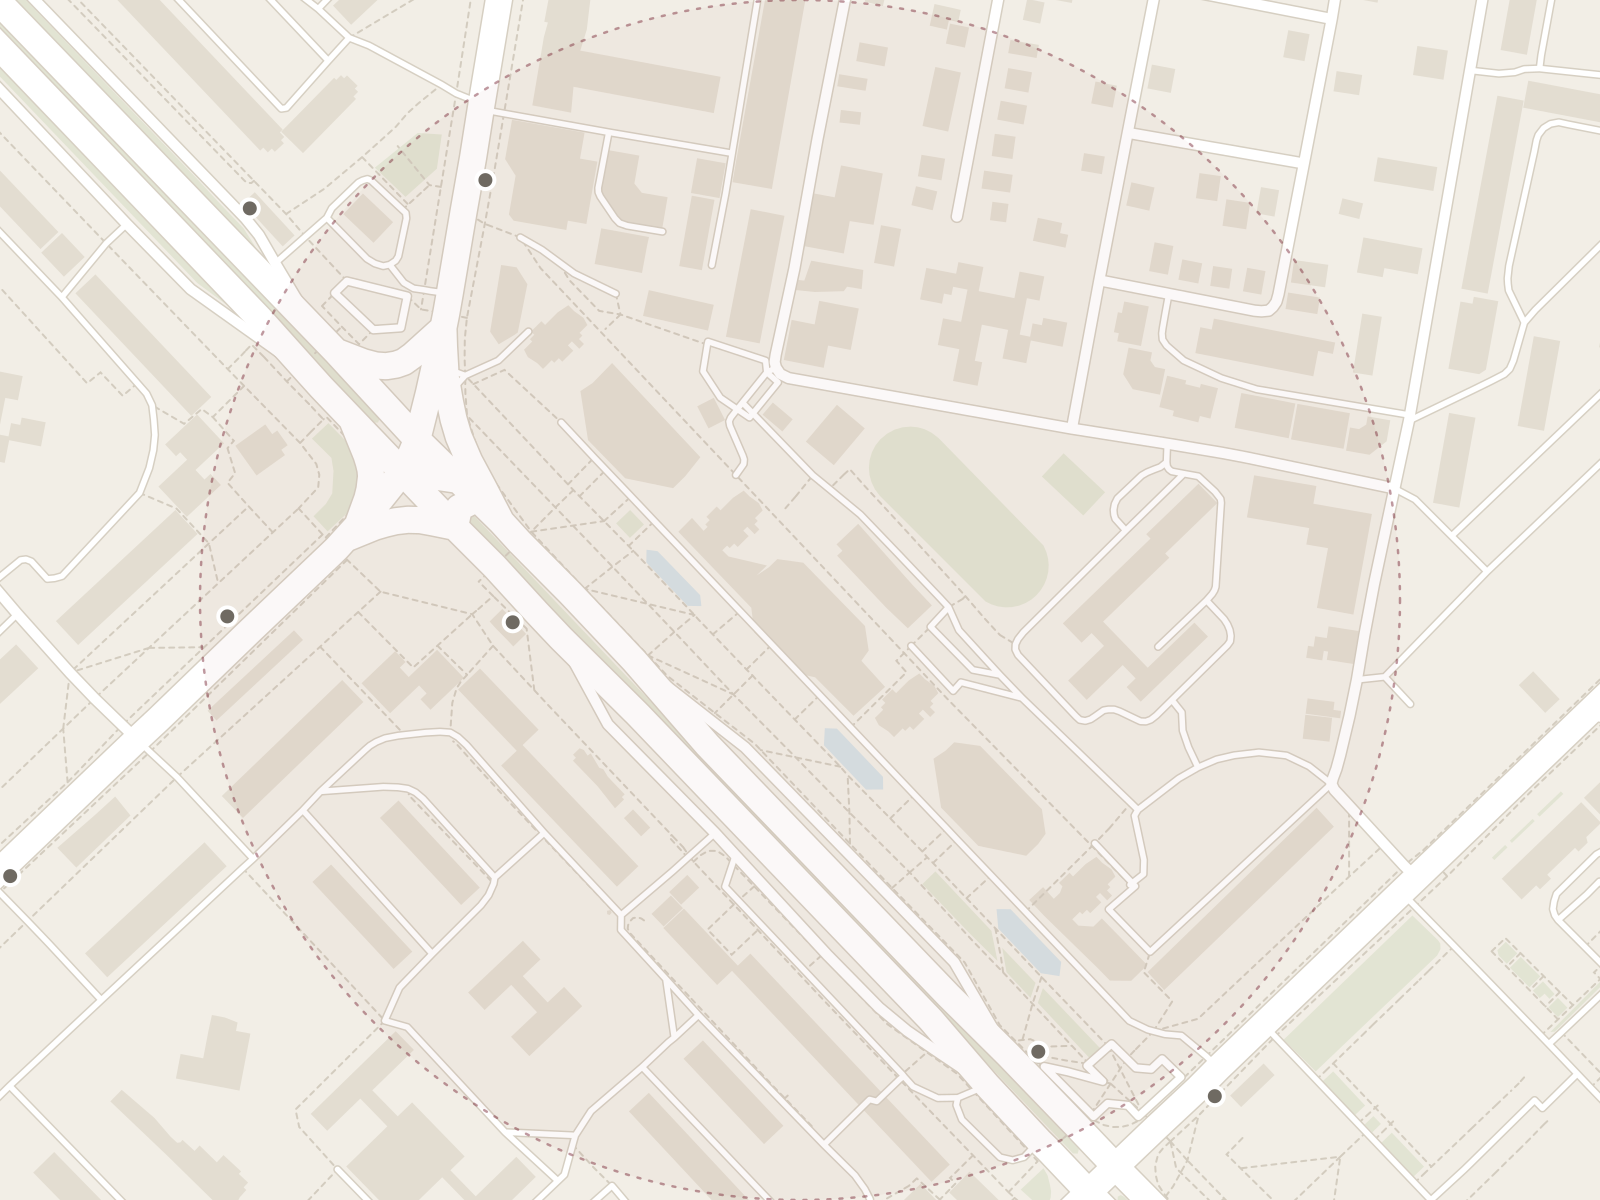 © OpenStreetMap
Technical information
Technical capacities and the redundancy of building services are subject to a technical audit.
- Ground floor
- Whole building with access at street level
- Power
- Services in place; capacity confirmed by audit
- Ventilation
- Ductwork in place; adapted to the occupier
- Flexible layout
- Large floors, arranged by level or by function